<-- style PDP --> 40 Bibby Court, Barrie - Row/Townhouse for sale for $679,000
  • sold

40 Bibby Court

Barrie, ON, L4N 8T5 - Holly

$679,000$000000

  • Neighbourhood

    Holly

  • Major Intersection

  • Listed Since: 1238 day(s)

  • Last update: 1154 day(s) ago

Overview

  • Property Type

    Row/Townhouse, Two Story

  • Bedrooms

    3 + 0

  • Bathrooms

    3

  • Basement

    Full, Partially Finished, Sump Pump

  • Kitchen

    n/a

  • Total Parking

    n/a

  • Lot Size

    26.25x127.95 (Square Feet)

  • Taxes

    $3,500.95 (2022)

  • Type

    Freehold

Property Description

Property description for 40 Bibby Court, Barrie

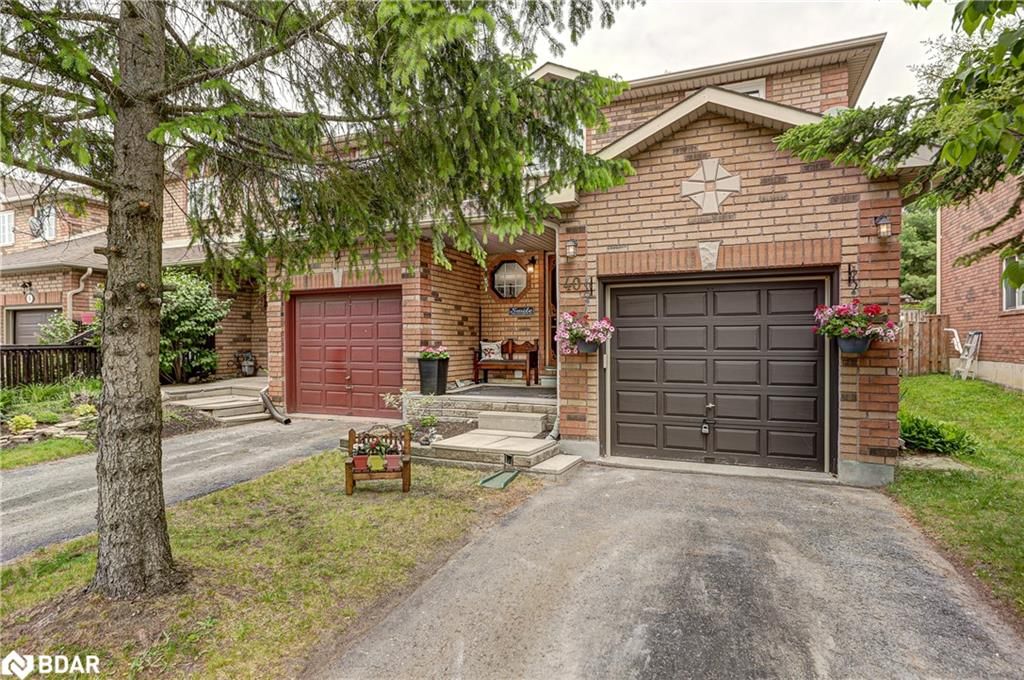
Welcome to your new home. 40 Bibby is a charming 3-bedroom end unit town home located in an extremely desirable south west end area of Barrie. Being an end unit the lot size is generous with this home benefiting from a lot depth of 127 feet. Bibby Court is located in a popular south end subdivision located just a few hundred yards from Holly Rec Centre and within walking distance of the Food Basics plaza, and local community centre and church. Also within walking distance are both Elementary and High Schools making this a very child-friendly neighbourhood. Internally the present owner has lovingly taken care of the home and the rear garden and the home has a very distinct homey feel to it. This home also benefits from recent upgrades to some windows and a newer furnace. The main floor has a lovely open-planned living/dining / kitchen area with the flooring being easy-to-clean laminate. There is also a 2 piece bathroom conveniently located on the main floor. There are three good-sized bedrooms and a family bathroom on the upper level and in the fully finished basement contains a rec room and a third bathroom with a shower, toilet and vanity. Throughout you will gain a feeling of peace and calm as the home is decorated in a style that promotes well-being.

Listed by Keller Williams Experience Realty Brokerage

  • MLS #

    40429054

  • Sq. Ft

    1761

  • Sq. Ft. Source

    MLS

  • Lot Irregularities

    n/a

  • Year Built

    1999

  • Pool

    None

  • Drive

    n/a

  • Garage

    n/a

  • Total Parking

    n/a

  • Family Room

    n/a

  • Den

    n/a

  • Exterior

    Brick

  • Fireplace

    0

  • Roof

    Asphalt Shing

  • Foundation

    Poured Concrete

  • Elevator

    n/a

  • Water View

    n/a

  • Laundry Level

    n/a

  • Heat

    Forced Air, Natural Gas

  • A/C

    Central Air

  • Water

    Municipal

  • Water Supply

    n/a

  • Sewers

    n/a

  • Central Vac

    n/a

  • Laundry

    2.41 x 2.57 ft Basement level

  • Bathroom

    11.02 x 18.04 ft Basement level

    3-Piece

  • Bathroom

    false Main level

    2-Piece

  • Kitchen

    2.77 x 2.62 ft Main level

  • Dining Room

    2.41 x 3.56 ft Main level

    Laminate

  • Bedroom Primary

    3.48 x 4.06 ft Second level

    Laminate

  • Living Room

    3.17 x 3.63 ft Main level

    Laminate

  • Bedroom

    3.73 x 2.82 ft Second level

  • Bedroom

    2.79 x 4.60 ft Second level

  • Recreation Room

    4.57 x 3.05 ft Basement level

  • Bathroom

    false Second level

    3-Piece

Thinking of Selling?

Find Out Your Home’s Value in Today’s Market!

No Email or Signup is required to view your home estimate.

estimate your home value

Contact Manoj Kukreja

Sales Representative,
Century 21 People’s Choice Realty Inc.,
Brokerage
(647) 576 - 2100

Manoj profile avatar

Mortgage Calculator

This data is for informational purposes only.

Mortgage Payment per month

Principal Amount

Interest

Total Payable

Amortization

Amortization

Closing Cost Calculator

This data is for informational purposes only.

Closing Cost Total for this property

Total Cash flow for purchasing this property

Down Payment(%)*
Additional information

Provincial Land Transfer Tax

Ontario Land Transfer Tax Rebate

Toronto Land Transfer Tax

Toronto Land Transfer Tax Rebate

PST on CMHC Insurance Premium

Lawyer Fees

$2,825

Government Registration Fee's

$164

Title Insurance

Closing Cost Total

Total Cash flow for purchasing this property

Provincial Land Transfer Tax

Ontario Land Transfer Tax Rebate

Toronto Land Transfer Tax

Toronto Land Transfer Tax Rebate

PST on CMHC Insurance Premium

Lawyer Fees

$2,825

Government Registarion Fee's

$164

Title Insurance

Down Payment(%)*

* A down payment of less than 20% is permitted only for first-time home buyers purchasing their principal residence. The minimum down payment required is 5% for the portion of the purchase price up to $500,000, and 10% for the portion between $500,000 and $1,500,000. For properties priced over $1,500,000, a minimum down payment of 20% is required.

Thinking of Selling?

Find Out Your Home’s Value in Today’s Market!

No Email or Signup is required to view your home estimate.

estimate your home value

Contact Manoj Kukreja

Sales Representative, Century 21 People’s Choice Realty Inc., Brokerage
(647) 576 - 2100

Manoj profile avatar

Recent Sold Listings in Holly, Barrie

Popular Cities